
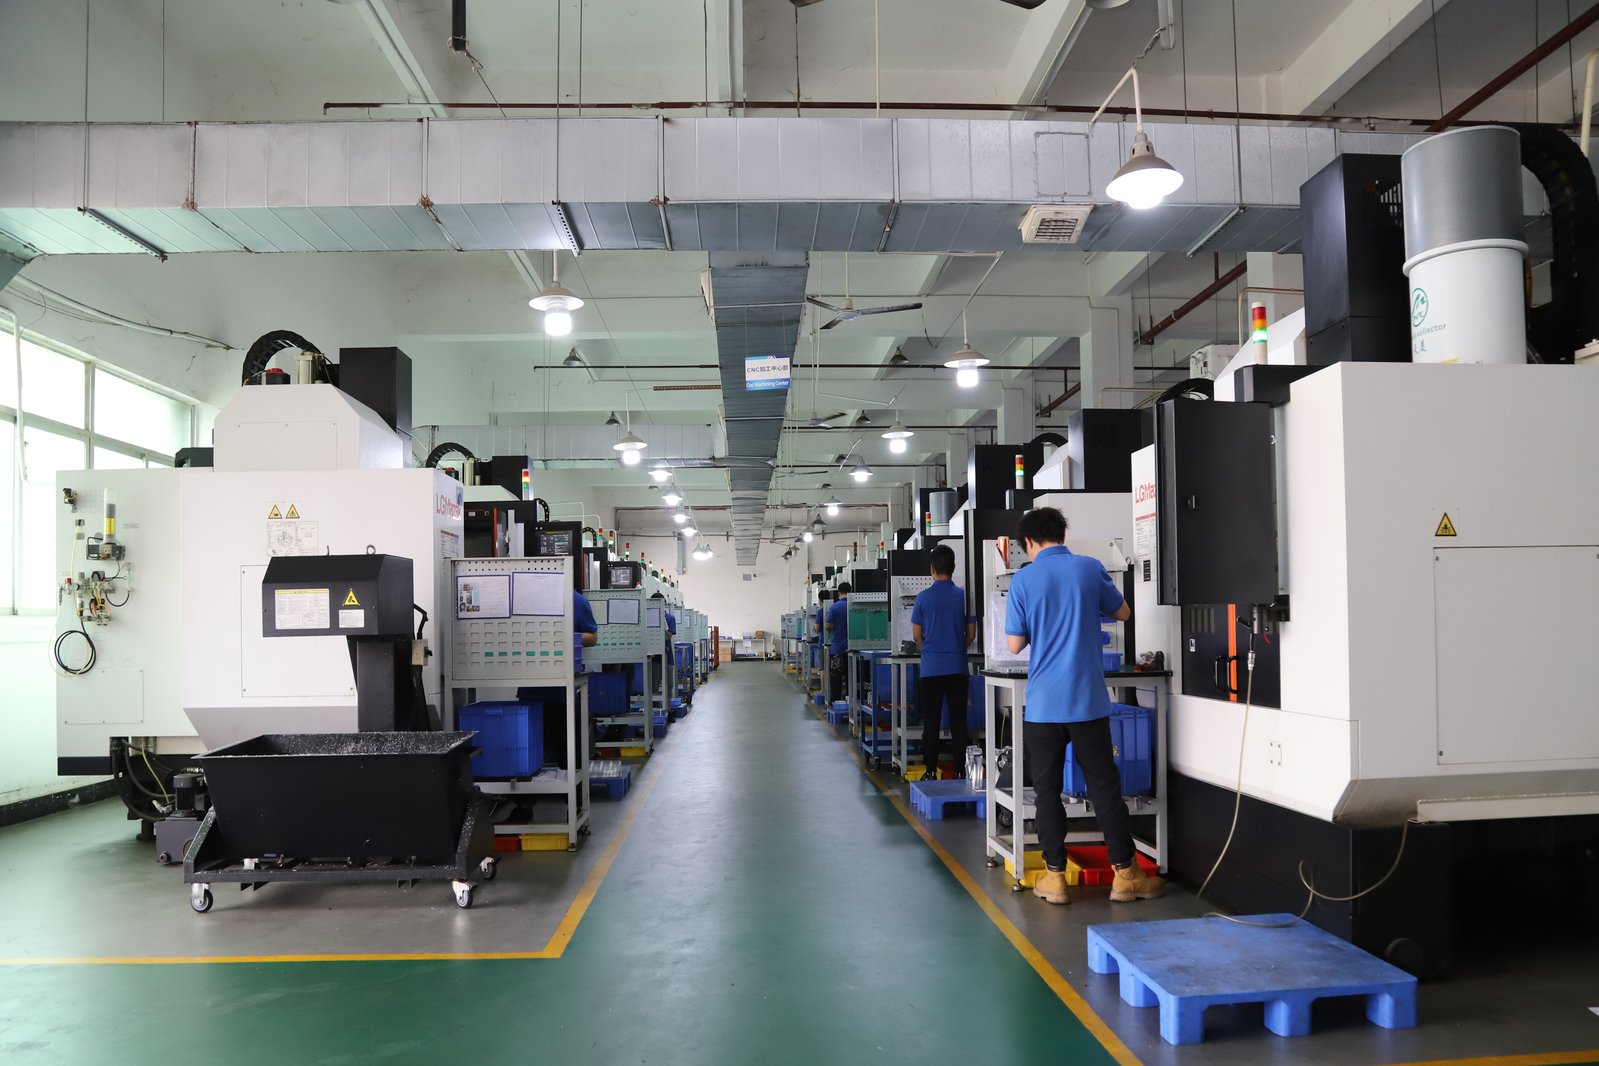
A prototype exists to answer one question before the production release: will this part, made this way, in this material, meet the drawing? Tolerances and surface finishes are the two specifications that answer it, because they are the promise the machining has to keep and the evidence has to prove. Get them right on the prototype and the production release inherits a proven process; get them wrong and every downstream part inherits a mistake.
The map below starts with what a precision CNC shop holds as standard - ±0.003 mm in milling and turning, ±0.002 mm in grinding, with capability targets such as Ppk ≥ 1.67 at the initial study on key characteristics - and then shows where the cost enters: the tight callouts that need controlled feeds and CMM time, and the finishes that need their own processes. Read it as a buyer's guide to what to specify and what to leave alone.
1. What tolerances does a precision CNC shop hold as standard?
A precision machining floor works to established process bands. Milling and turning hold ±0.003 mm, and grinding reaches ±0.002 mm, with capability targets such as Ppk ≥ 1.67 at the initial study on key characteristics and ≥ 1.33 on general characteristics. These are not aspirational numbers; they are the working bands that a controlled setup and measurement on the bench produce under the quality system run after run.
What that means for a drawing is that most geometry needs no special effort. Holes, pockets, and faces inside a general tolerance such as ±0.05 or ±0.1 mm are produced by the normal passes and verified with routine checks. The precision bands are there for the features that need them - and the drawing should concentrate them where the assembly actually checks.
The buying mistake is tolerance density. A drawing that marks every dimension tight converts a routine prototype into an inspection project, because every controlled feature must be measured and documented rather than checked. Precision capability is real and free to use where it functions; it is expensive when applied to geometry the assembly never measures.
2. Which features deserve the tight callouts on a prototype?
The features that earn a precision callout are the ones whose failure the assembly feels: a bore that seats a bearing, a diameter that carries a press fit, a face that seals, a hole pattern that locates a mating part. Those are where the tolerance is function, and the prototype is exactly where to prove them, because the drawing can still change.
Location and relationship callouts deserve as much attention as size. A feature's position relative to the datum frame, a concentricity between an internal bore and an external feature, a runout across two operations - these are the callouts that depend on setups and datum discipline, and they are the ones that surprise buyers on the first article. Review them before you quote, not after.
The rule of thumb for a prototype: tolerance the features that mate, seal, or locate, and let everything else run at general tolerance. Then add a note to the drawing stating which characteristics are critical, because the note tells the shop what to measure and the CMM program what to inspect. A drawing that declares its criticals is a drawing that can be proven.
3. How does a tight tolerance move the cost and the schedule?
A tight tolerance adds cost in two places: the machining pass and the measurement. A precision diameter needs controlled feeds, a stable setup, and sometimes a finishing pass with a fresh tool, which adds cycle time. Then it needs measurement on every critical feature, which adds inspection time. On a prototype the measurement often exceeds the machining, because the first-article inspection is built from scratch.
Which callouts are tight matters more than how many. One controlled journal on a shaft is a modest addition. Ten controlled diameters leave the process no room to drift, and a first article that lands out of spec on any one of them restarts the setup conversation. Tolerance density is a cost multiplier that appears in every quote and every schedule.
The schedule cost follows the same line. Precision features add measurement and documentation time to the calendar, and features that cross a second setup add the datum-reestablishment risk. On a prototype, where the calendar matters as much as the price, concentrating the tight callouts is both a cost decision and a schedule decision.
Material compounds the math. A \u00b10.005 mm callout on an aluminum prototype is cheaper than the same callout in 17-4PH or titanium, because harder materials cut slower, wear tools faster, and hold size less predictably across a run. If the drawing's criticals sit in a demanding material, expect the tolerance line of the quote to carry a larger share of the total - and budget the first-article inspection time accordingly, because proving the feature is the real cost.
4. What do the tolerance bands mean in practice on a machined part?
A ±0.003 mm band is roughly the width of a human hair divided by a factor, and holding it depends on the material, the geometry, and the setup. In aluminum it is routine on a stable feature. In stainless it needs care with heat and feeds. On a thin wall or a long slender feature it fights deflection. The band is real; the effort to hold it is what the quote prices.
When the band drops below what cutting leaves with confidence - round features at ±0.002 mm, tight flatness or roundness across a large surface - the process moves to grinding. Grinding is a separate process family with its own setup, wheel, and measurement, and its cost appears in the quote and the schedule whenever the drawing demands it.
The honest conversation with a supplier is about which features need which band and what it takes to hold them in your material. A shop that answers with a process plan - this face milled, this bore ground, this diameter measured on the CMM - is showing you the route to the tolerance. A shop that answers only with a yes is showing you a hope.
5. How do you specify surface finish so the quote is comparable?
Surface finish is specified as a roughness value - Ra in micrometers - and it should be named only where it functions. A sealing surface, a bearing seat, or a wear interface on the kind of parts you prototype earns a number such as Ra 0.8 or Ra 0.4. A cosmetic surface earns a machined finish or a light bead blast without a value. A drawing that names roughness everywhere pays for measurement it does not need.
The finish value and the material interact. Aluminum turns and mills to bright, consistent surfaces with routine passes, so a fine Ra on an aluminum prototype is inexpensive. Stainless reaches the same value with more effort and more tool changes, and a very fine finish on any material may need a secondary operation such as grinding or polishing. Confirm the shop can hold the value in your material before you compare quotes.
State the finish as produced, not as intended. "Smooth" means nothing to a machine programmer; Ra 0.8 means a specific set of passes and tools. A drawing with named values produces quotes that describe the same surface, and it produces prototypes whose measured finish can be verified against the drawing.
When the quote returns, check that the finish line is explicit. Some shops quote as-machined and add finishing as an option; others include a named finish in the per-piece price. A comparable quote names the finish value, the process (anodize type, passivation standard), and what is measured on delivery. If the finish is not stated in the quote, it is not in the quote - and the first article will arrive with whatever the shop chose to leave on the surface.
6. What finishes are available on a CNC prototype, and what do they add?
As-machined is the baseline across the prototype services: the surface the cutter leaves, fine enough for most functional and cosmetic use, and the only finish that adds nothing to the quote. Bead blasting gives a uniform matte appearance and hides minor tool marks, at a small cost and a day of schedule. Anodizing on aluminum adds color and wear resistance; clear, dyed, and hard anodize form a range with a range of prices.
On stainless, passivation removes free iron and restores the oxide layer, which matters for corrosion and bioburden tolerance; electropolishing goes further, smoothing the surface and improving cleanability. Plating appears where a specific coating - nickel, zinc, chrome - is required by the application. Each of these is a process with its own batch economics, and each should be named on the drawing, not assumed.
The finishing choice should follow the function. A prototype that will be tested for corrosion, wear, or cleanability should carry the production finish, because the surface affects the test result. A prototype that exists only to check fit can run as-machined, because the geometry is what is being validated. Name the finish for the test the prototype must survive.
7. How are tolerances and finishes verified on the prototype?
The dimensional features are verified on a CMM against the drawing's datum reference frame, with the measured values reported for every critical characteristic. The finishes are verified with a surface instrument that reads the actual roughness on the part. Both should appear in the inspection report with the equipment and method stated, so the numbers can be reproduced and audited.
A readable report names the datums used, the features measured, and the method behind each value. It does not stop at a pass/fail stamp, because a stamp with no data is a claim and a claim cannot be audited. For the features the assembly depends on, the report should let your engineer see exactly what was measured and how it was aligned.
The prototype is where the inspection plan is built. The datum scheme, the sampling, and the measurement method that prove the first article become the plan that monitors production. A buyer who treats the prototype inspection as a one-time formality is throwing away the most valuable output of the whole exercise: the evidence that the process holds the drawing.
8. How do you turn the prototype result into a production release?
The prototype release is the handoff between two questions: does the design work, and does the process hold it? The first is answered by fit and function testing on the prototype. The second is answered by the inspection evidence - the CMM values on the critical features, the measured finishes, and the process notes that show how the part was made. Both must be present before the production release.
Then freeze the specification. The drawing revision, the critical-callout list, the finish values, and the inspection plan that passed on the prototype become the contract for production. Every change after the release reopens the validation, which is why the prototype phase is the cheapest place to make the drawing honest.
Finally, scale the evidence, not just the part. A production release built on a proven tolerance and finish specification inherits the process that proved them. One released on a prototype that never carried the production tolerances or finishes inherits nothing but geometry - and the first production batch becomes the real prototype, at production prices. Tolerances and finishes are not drawing decoration; they are the specification of the proof.
Frequently Asked Questions
What tolerance should a CNC prototype expect as standard?
Precision milling and turning hold ±0.003 mm, and grinding reaches ±0.002 mm, with capability targets such as Ppk ≥ 1.67 at the initial study on key characteristics. Standard practice is to let general tolerances such as ±0.05 to ±0.1 mm run without extra cost and to concentrate the tight callouts on the functional features - the ones that mate, seal, or locate.
Are tight tolerances worth specifying on a prototype?
On the features the assembly actually checks, yes - a prototype is where you prove a bearing seat, a press fit, or a sealing diameter before the production tooling is committed. On cosmetic geometry, no: a tight tolerance there adds measurement cost without adding function. Mark the functional features and let the rest run at general tolerance.
What is the difference between a general tolerance and a precision tolerance on a machined part?
A general tolerance is produced by the normal machining pass and verified with routine checks. A precision tolerance - ±0.003 mm milling and turning, ±0.002 mm grinding - needs controlled feeds, a stable setup, temperature discipline, and measurement on every critical feature. The gap between them is where the inspection cost lives.
How do you choose a surface finish for a machined prototype?
Name the roughness value only where it functions - a sealing surface, a bearing seat, a wear interface - and state it as a number such as Ra 0.8 or Ra 0.4. Cosmetic surfaces get a machined finish or a light bead blast without a roughness value. A drawing that names roughness everywhere pays for measurement it does not need.
What surface finishes are available on CNC machined prototypes?
As-machined with a standard milled or turned finish, bead blasted for a uniform matte look, anodized on aluminum for color and wear resistance, passivated on stainless, and plated where a specific coating is required. Each adds cost and lead time, and the finishing choice should follow the part's function, not the default habit.
Can a prototype hold the same tolerance as the production part?
Yes - that is the point of a prototype. Precision bands are a process capability, not a volume capability, so a single-piece prototype on the same machine class holds what production will hold. What differs at prototype quantity is cost per piece, because setup and first-article inspection are not yet amortized.
When does a tolerance need grinding instead of milling or turning?
When the band drops below what cutting leaves with confidence - round features at ±0.002 mm, or flatness and roundness requirements that a cutting pass cannot hold consistently. Grinding is a separate process family with its own setup, so its cost appears in the quote and the schedule whenever the drawing demands it.
What should a prototype's inspection report contain?
The measured values for every critical characteristic against the drawing, with the equipment and method stated - CMM data for the dimensional features, a surface instrument reading for the finishes. A report that names datums, method, and numbers is evidence; a pass/fail stamp with no data behind it is a claim.
Want to know what your drawing really requires?
Send the drawing to [email protected] and ask which tolerances and finishes are functional, which add cost without function, and what the CMM report will contain.