
- Material verified at the door — every incoming lot is XRF-checked against its mill certificate before machining.
- Dimensions proven, not claimed — critical features measured on Hexagon CMMs, with SPC Ppk ≥ 1.67 at the initial study on key characteristics and Cpk ≥ 1.33 on general characteristics. Capability is reported per characteristic: every report names the feature, its tolerance band, the sample size, the sigma method, and the study window.
- Documentation ships with the parts — CMM reports, SPC charts, and material certs travel with your shipment.
- Scope stated honestly — build-to-print under IATF 16949 (product design excluded, Clause 8.3).

How do you verify the material in each machined part?
Material is the quiet risk in machined parts: a substituted alloy looks identical on the surface but fails differently in service. The control here starts before cutting — every incoming lot is checked with an XRF spectrometer against its mill certificate, so mixed or mislabeled stock is caught at the door, not on your assembly line.
That traceability continues through production. The MES/ERP system records raw material source and usage, process parameters, machine data, production batch, operator, and inspection results on every lot. If a non-conformance ever surfaces, the factory can tell you exactly which lot, which machine, and which operator produced it.
The same XRF discipline that catches a wrong alloy also protects you from a subtler failure: mixed stock. A supplier that buys from many mills can end up with two heats of the "same" grade that behave differently in anodizing or heat treatment. Checking each lot against its own certificate, rather than assuming a grade is a grade, is what keeps that difference from landing in your parts.
Which metals and plastics can this shop machine?
The material range covers what buyers specify on real drawings, and every family is checked the same way at the door:
| Material family | Grades run | Notes for buyers |
|---|---|---|
| Aluminum | 6061, 6063, 6082, 7075, 2014 | Most common prototype and production choice; anodizes well |
| Stainless steel | 303, 304, 316, 316L, 17-4PH | 303 for free-machining, 316L for corrosion, 17-4PH for strength + aging |
| Carbon / alloy steel | 1018, 1045, 4140, 4340, 12L14 | Carburizing or nitriding available for wear parts |
| Brass / copper | C360, H62, C110 | For electrical and thermal conductivity |
| Titanium | TA2, TC4 (Grade 2 / 5) | Stress-relief above 500 °C is outsourced to a qualified partner |
| Plastics | ABS, POM (Delrin), nylon, PTFE, PEEK | For non-metal prototypes and insulators |
The grades listed are the ones that show up on real drawings, not a catalog dump. Each family behaves differently in finishing and heat treatment, which is why the shop checks chemistry at the door rather than trusting a label. If your print calls for a grade outside this list, say so in the quote request — the answer should be a clear yes or no, with the traceability plan stated either way.
What tolerances can these parts actually hold?
A tolerance on paper means nothing without the measurement behind it. Here the tolerance is tied to the process, and every critical dimension is checked on a CMM rather than taken on faith.
| Process | Held tolerance | Typical use |
|---|---|---|
| CNC milling | ±0.003 mm | Housings, brackets, prismatic parts |
| CNC turning | ±0.002 mm | Shafts, pins, bushings, round parts |
| Precision grinding | ±0.002 mm | Bearing seats, roundness-critical surfaces |
These are held to process capability, not a best-case claim. On a representative length characteristic (76.1–76.5 mm) the SPC record shows Cpk = 1.851 (one characteristic on one part, not a blanket capability claim) against an initial-study target of Ppk ≥ 1.67. If a print calls out a dimension the shop cannot reliably hit, you hear about it during the DFM review — before cutting, not after.
Read the tolerance band before you read the index. Cpk is a ratio of the tolerance band to the process spread, not an absolute measure of accuracy. The figure above was recorded on a length characteristic with a 0.4 mm band (76.1–76.5 mm) — wide by design. Hold the same process spread against a ±0.005 mm feature and it fails outright. Ask for the band, the subgroup count and the sampling window on every capability number a supplier quotes.
One more thing to read in a tolerance claim: which process backs it. Milling and turning here hold ±0.003 mm (milling) / ±0.002 mm (turning) and grinding holds ±0.002 mm, and the two are not interchangeable. A bearing seat that needs ±0.002 mm is a grinding job, not a milling job, and a shop that tells you so is reading the drawing, not just quoting it.
What documentation ships with the parts?
Compliant parts are accompanied by evidence. On request, your shipment includes the CMM inspection report against your drawing, SPC control charts for key characteristics, and the material certificate for the lot. This is the same discipline IATF 16949 audits look for, and it runs on every job, not just automotive ones.
The reports are only useful if they reference the right revision. A CMM report for an old drawing, or a material certificate for a different heat, is paperwork that buys nothing. When the shipment arrives, match the report numbers to the drawing revision and the heat number you approved — a two-minute check that catches the most common documentation failures.
Is this a build-to-print manufacturer?

Yes, and the certificate says so. The IATF 16949 scope reads "Manufacture of CNC metal machining parts," and explicitly excludes product design under Clause 8.3. That is a statement of honesty, not a limitation: it means parts are machined to your drawing and your datum scheme, with no hidden reinterpretation. If a program needs design responsibility, it is scoped separately up front rather than over-promised.
Why the honest scope matters: a shop that admits what it does not do is one you can plan around. A build-to-print supplier that claims design ownership is a schedule risk you discover only at the first drawing conflict.
In practice, build-to-print also means the tolerance on the drawing is the tolerance on the part: the shop does not quietly open a dimension because it is easier to machine. If a feature cannot be held, the DFM review says so before cutting, and you decide, not the shop. That is the accountability a build-to-print scope buys you.
Which machining processes run in-house?

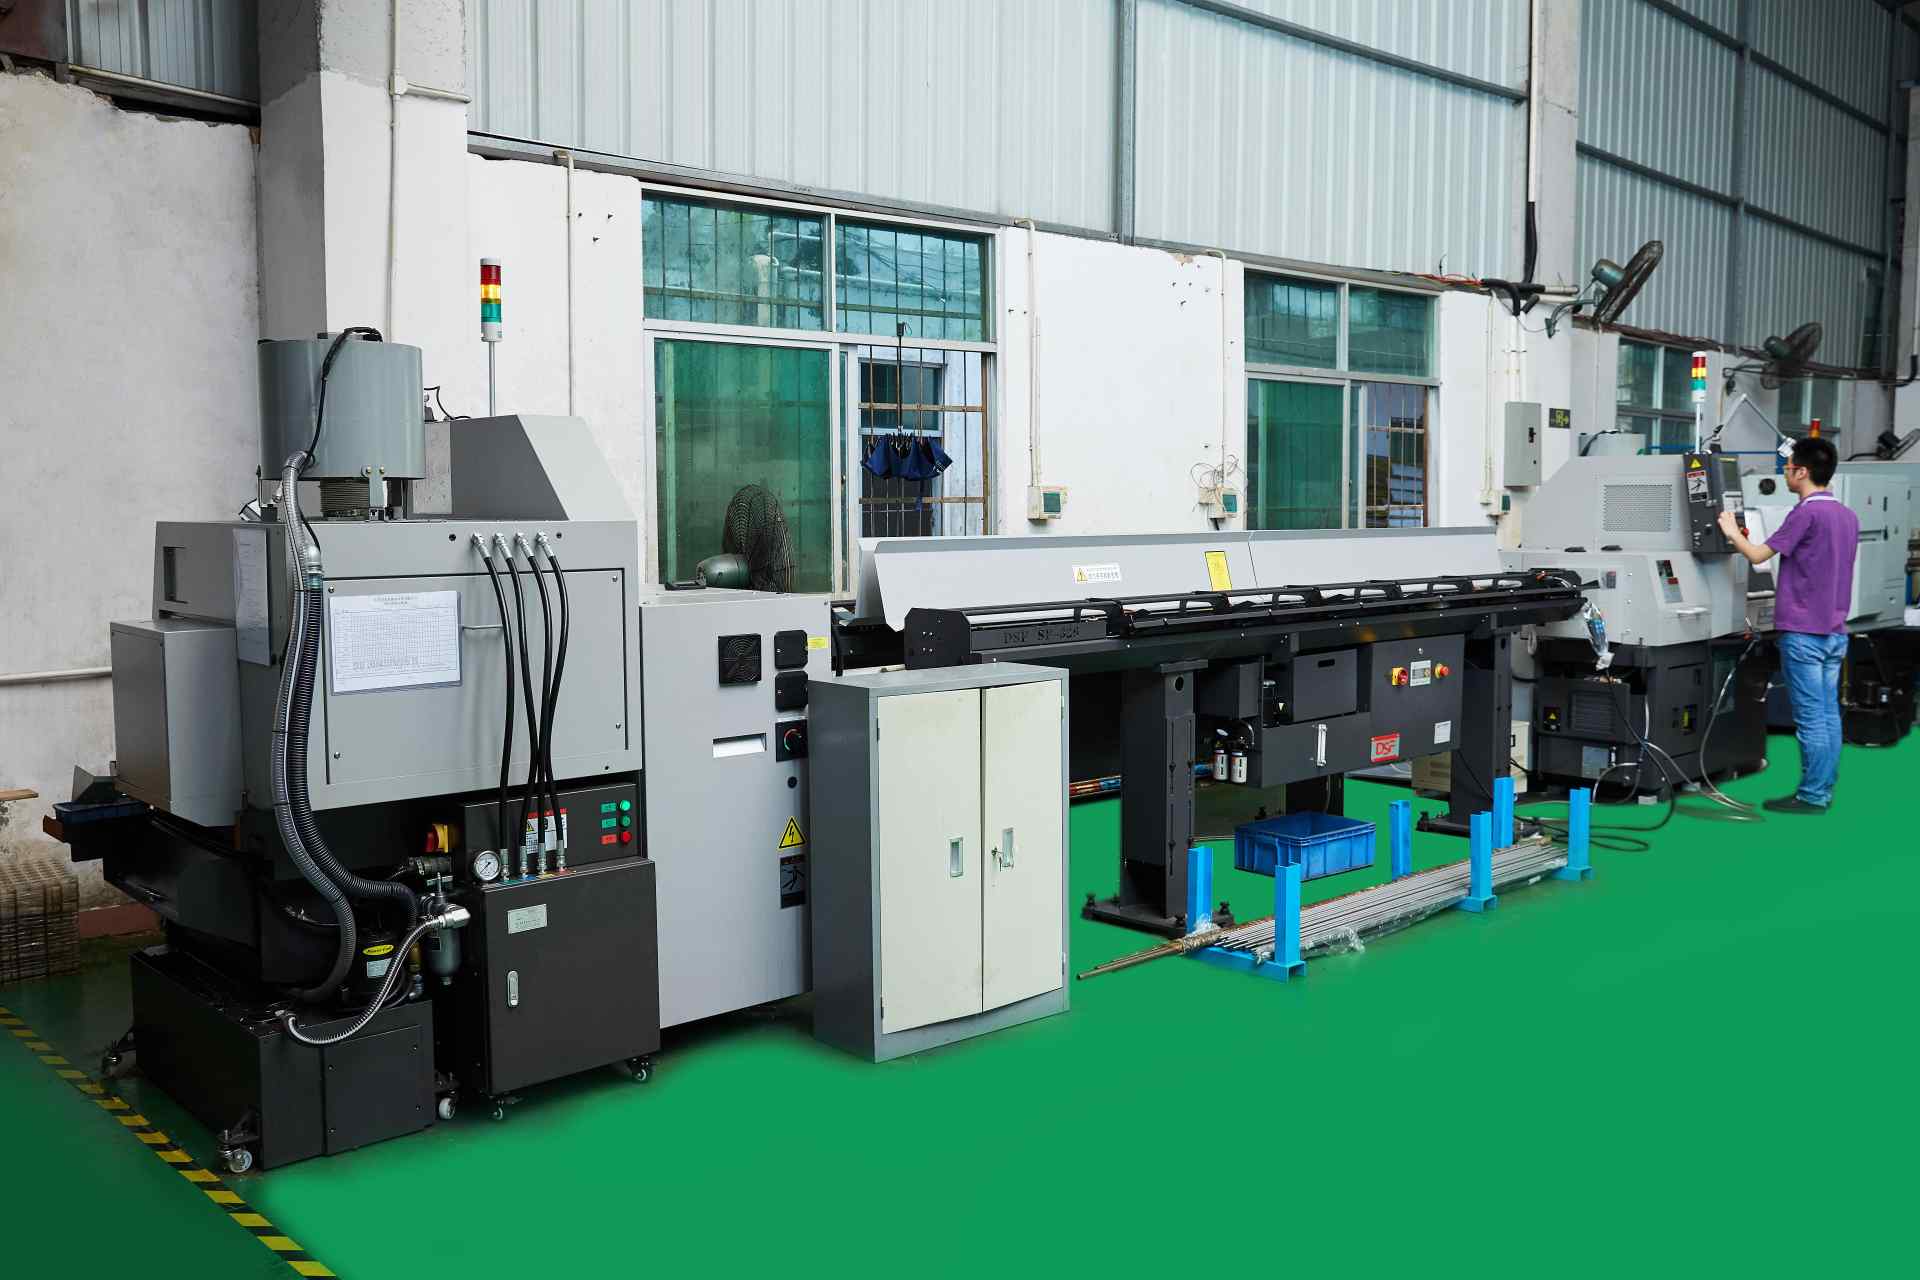
Having the process in-house means shorter lead time and one accountable supplier for the whole part. The floor covers the full metal-cutting range:
| Process | Capacity | Max workpiece |
|---|---|---|
| 3-axis milling | 50+ centers | 1300 × 700 × 600 mm (milling) |
| 4-axis milling | 20+ centers | |
| 5-axis milling | 20+ centers | |
| CNC turning | 25+ lathes | Ø720 × 1280 mm |
| Mill-turn | Multi-task centers (Mazak / Brother class) | Single-setup complex geometry |
| Grinding | 7+ (surface / centerless / cylindrical) | ±0.002 mm finishes |
What secondary operations can be bundled?
Compliance extends past the machined blank. Secondary operations run in-house or through qualified partners so you receive finished parts and one accountable supplier:
- Surface finishing: standard and hard anodizing, zinc / nickel / silver / gold / chrome plating, powder coating, painting, brushing, mirror polishing.
- Heat treatment: vacuum, bright, carburizing, nitriding, and stress-relief aging. In-house ovens reach 500 °C (fine for aluminum and low-temperature steel); titanium stress relief above that is outsourced to a qualified partner.
- Deburring, tapping, laser marking, assembly: included as the print requires.
The reason to bundle rather than shop each step separately is accountability: one supplier owns the finished dimension even when a partner runs the anodizing. Split the work across three vendors and the tolerance responsibility splits with it, leaving you to argue about who moved the surface.
What should you check before placing an order?
Whether the order lands here or elsewhere, the questions that separate a documented manufacturer from a trading desk are the same:
- Can they show the material check, not just the certificate? Ask how incoming stock is verified — XRF against the mill certificate is the answer you want.
- Does the tolerance come with a measurement report? Ask for a CMM report or SPC chart from a real job.
- Is the certificate number verifiable? Real ISO/IATF certificates have numbers you can check with the registrar.
- Who owns the secondary operations? If finishing is outsourced, the shop should say so and name the partner.
Send a drawing and this factory will run every check on itself for you, in writing, before you commit.
Why does material substitution fail parts that look right?
Two alloys can sit side by side on a bench and look identical, weigh nearly the same, and machine almost the same — then fail differently in service. A 6061 housing where 7075 was specified might anodize fine and still crack under a load the design did not plan for. A stainless part in the wrong grade can pass a visual check and corrode in the field. Substitution is invisible to the eye and expensive to the application.
The only defense is to check the material at the door, before it becomes chips. That is why every incoming lot here is XRF-checked against its mill certificate: the spectrometer reads the alloy chemistry and the certificate names the heat and the grade, and the two either agree or the lot is quarantined. The check is fast, it runs on every lot, and it turns a quiet risk into a documented one.
How do you read a material certificate and the XRF check together?
A mill certificate is a claim from the mill; the XRF check is an independent confirmation you run yourself. Neither is enough alone. The certificate tells you what the mill says the heat is; the XRF tells you what is actually sitting in front of you. Together they catch both mislabeling and mixed stock.
| Document | What it tells you | What it cannot tell you |
|---|---|---|
| Mill certificate | The grade, heat number, and composition the mill declared | Whether the bar in front of you is that heat |
| XRF check | The actual chemistry of the material at hand | Nothing about mechanical properties or heat treatment |
| Both together | The alloy you specified is the alloy you received | Nothing — this is the complete material confirmation |
When you ask a shop how it verifies material, listen for both layers. A shop that shows only the certificate is trusting the mill; a shop that adds the XRF is verifying the mill. The second is what you want on your parts.
How does traceability follow a single part from bar stock to the box?
Traceability means you can reconstruct a part's history after the fact. It matters because a field failure, a recall, or an audit all ask the same question: which lot, which machine, which operator, and which material? A shop that records these can answer with a lookup; a shop that does not answers with a guess.
Here the MES/ERP system records the full chain on every lot, and the record travels with the part rather than sitting in a file drawer somewhere else:
- Material: heat number, grade, and the XRF confirmation against the mill certificate.
- Process: which machine, which fixture, and which program ran the part.
- Inspection: the CMM report, the SPC chart, and who signed it off.
If a non-conformance surfaces, the factory can isolate the affected lot without quarantining the whole shipment. That precision is what traceability means in practice.
What is the difference between holding ±0.003 mm (milling) / ±0.002 mm (turning) and holding it at Ppk ≥ 1.67 initial?
A tolerance is a target; Cpk is whether the process stays on target across a run. A shop can hit ±0.003 mm (milling) / ±0.002 mm (turning) once on a best part and still drift on the next ten. Cpk measures the whole spread against the tolerance band, so a Ppk ≥ 1.67 initial means the process fits inside the band with margin, part after part.
| Claim | What it actually tells you |
|---|---|
| "We hold ±0.003 mm (milling) / ±0.002 mm (turning)" | The process is capable of a good part on a good day |
| "Ppk ≥ 1.67 at the initial study on key characteristics and Cpk ≥ 1.33 on general characteristics. Capability is reported per characteristic: every report names the feature, its tolerance band, the sample size, the sigma method, and the study window." | The process stays in control across subgroups of a real run |
| "Cpk = 1.851 (one characteristic on one part, not a blanket capability claim) on a representative length" | A specific, dated measurement, not an aspiration |
When a drawing calls out a critical dimension, ask which of these three the shop can show for it. The answer separates a metrology program from a marketing sentence.
How do you choose which dimensions to mark critical on the drawing?
Not every dimension deserves the same scrutiny, and a drawing that tolerances everything tightly prices everything like it is critical. Mark critical only the features that must be right for function — a bearing bore, a seal face, a press-fit diameter — and let the shop know which they are. The shop then concentrates its measurement and its SPC there, instead of spreading effort across dimensions that do not matter.
The conversation works both ways. A good DFM review will tell you where a tolerance is driving cost without driving function, and suggest where to relax. The result is a drawing that spends its inspection budget on the features that actually keep the part working.
How do secondary operations change what "finished part" means?
A machined blank is not a finished part, and the gap between the two is where compliance often leaks. Anodizing changes a dimension by a few microns; heat treatment can move a surface; a plated thread behaves differently from a cut thread. If the shop hands the blank to a sub-contractor and loses the thread, the tolerance it guaranteed on the machined feature may not survive the finish.
The fix is to keep the accountability in one place. Surface finishing and heat treatment here run through qualified partners, but the shop names the partner and stays accountable for the finished dimension. When you ask who owns the anodizing, the answer should be specific, not a shrug.
How do you confirm the documentation matches the parts you received?
The last check is the simplest and the most often skipped: when the box arrives, match the paper to the parts. The CMM report should reference the drawing revision you approved; the material certificate should name the alloy and heat you specified; the SPC chart should cover the dimensions you marked critical. If any of the three is missing or refers to a different revision, stop and ask before you accept the lot.
This is not bureaucracy for its own sake. The documentation is your evidence trail if the part is ever questioned downstream — by your customer, your auditor, or a failure investigation. A manufacturer that ships the evidence with the parts has already done the hard part; all you have to do is read it.
How does the material range map to the part's function?
Choosing the material is a function decision before it is a cost decision. Aluminum gives you weight and anodizing; stainless gives you corrosion and strength; brass and copper give you conductivity; titanium gives you strength at low weight and the price to match. Picking the grade is just as important as picking the family, and the shop should be able to explain the trade-off, not just list the options.
| Function you need | Family to start from | What to watch |
|---|---|---|
| Lightweight, anodized, moderate strength | Aluminum 6061 / 7075 | 7075 is stronger but harder to anodize evenly |
| Corrosion plus strength | Stainless 316 / 17-4PH | 17-4PH needs aging to reach its strength |
| Electrical or thermal conductivity | Brass C360 / copper C110 | Machinability differs sharply between the two |
| Strength at low weight | Titanium TC4 | Stress relief above 500 °C is outsourced |
| Non-metal prototype or insulator | PEEK / POM / nylon / ABS | Water absorption and creep vary by grade |
The right material question is not "what can you machine" but "which grade behaves like my production intent." A shop that asks what the part must do, before it lists grades, is doing the engineering you are paying for.
What this shop actually runs
Ask for capability evidence and the answer should be specific. The facility behind this guide runs 100+ CNC machines on a 6,800 m2 floor in Dongguan, China, with 100+ staff. The machine list, by category:
- 5-axis machining centres (10+) - Mazak VARIAXIS I-600 (510/910/510 mm travel, 12,000 rpm, 22 kW, 71.6 N·m, 30-tool BT40) and Mazak INTEGREX I-250H S (B-axis 0.0001°, 24 kW, 124 N·m, 38-tool HSK-A63). Meant for compound-angle parts, single-setup multi-face prismatic work, and aerospace fittings where datum transfer loss is unacceptable.
- 3-axis / 4-axis machining centres (50+) - Brother SPEEDIO S500Z2N / S700Z2N (10,000 rpm, 14/21-tool ATC, 0.7 s tool-to-tool, Z-axis 2.2 G) and Mazak VCE-430A L / VCE-570C L (10,000 rpm, 118 N·m, 24-tool ATC). Meant for prismatic parts, plates, brackets, housings.
- Swiss-type turning centres (10+) - Citizen Cincom A20-3F7 (Φ20 mm, 10,000 rpm), TSUGAMI B0206-III / B0205-III (Φ20 mm, 0.1 µm), STAR SR-32JII / SR-32J Type N (Φ32 mm, 8,000 rpm). Meant for long, slender rotational parts at ±0.002 mm.
- CNC turning centres (20+) - HEADMAN T70M/1250 (720 mm swing, 117 mm bore, 3,000 rpm, BMT75 12-station turret). Meant for shafts, bushings, flanges up to ±0.002 mm.
- Wire EDM (5+) - Sodick AQ535L (550/350/300 mm travel, ±20° taper, 800 kg workpiece). Meant for hardened tool steel, internal splines, sharp internal corners that milling cannot reach.
- Inspection: Hexagon CMM + 20+ gauges - Hexagon CMM for coordinate measurement, plus vision system, profilometer, hardness tester, coating thickness gauge, XRF for material verification. The 10:1 rule (gauge 10x more accurate than the band) is applied to every feature.
- Machine highlights - VARIAXIS I-600: one-setup multi-face 5-axis + MAZA-CHECK auto-calibration; INTEGREX I-250H S: DONE-IN-ONE mill-turn, B-axis 0.0001° + Ai thermal shield; SPEEDIO S500Z2N / S700Z2N: Z-axis 2.2 G + 0.7 s ATC; Swiss-type: guide-bush switchable + 0.1 µm resolution.
Tolerances held: milling ±0.003 mm, turning ±0.002 mm, grinding and wire EDM ±0.002 mm. Capability: Ppk >= 1.67 initial and Cpk >= 1.33 in production on key characteristics.
Certifications: ISO 9001:2015 (116024/A/0001/UK/En), IATF 16949:2016 (131941/A/0001/SM/En, clause 8.3 design excluded, disclosed openly) and ISO 14001:2015 (116024/B/0001/UK/En), issued to Dongguan Zhuohang Ltd, USCC 91441900MA4UWT6X39, established 2005.
Service area: Austria, Belgium, the Czech Republic, Denmark, France, Germany, Greece, Hungary, Ireland, Italy, the Netherlands, Spain, Sweden and the United Kingdom in Europe; Brazil, Canada, Mexico and the United States in the Americas; China, Israel, Japan, Singapore and Sri Lanka in Asia; Australia and New Zealand in Oceania; and South Africa in Africa — built in China, shipped worldwide.
Contact: Felipe Iglesias, [email protected], +86 13126536955.
Need machined parts with the documentation to match?
Send your drawing to [email protected] or call +86 13126536955 for a DFM review and quote.
Frequently Asked Questions
How do you verify the material in each machined part?
Every incoming lot is checked by XRF spectrometer against its mill certificate before it reaches a machine. This catches mixed or mislabeled stock at the door, so the alloy you specify is the alloy you receive.
Which metals and plastics can you machine?
Aluminum (6061, 6063, 6082, 7075), stainless steel (303, 304, 316, 316L, 17-4PH), carbon and alloy steel, brass, copper, titanium, and magnesium, plus engineering plastics including ABS, POM, nylon, and PEEK.
What tolerances can you hold on machined parts?
In short, ±0.003 mm on CNC milling, ±0.002 mm on CNC turning, and ±0.002 mm for precision grinding. Critical dimensions are verified on Hexagon CMMs, with process capability of Ppk ≥ 1.67 at the initial study on key characteristics and Cpk ≥ 1.33 on general characteristics.
Do you provide inspection reports and material certificates?
Yes. CMM inspection reports, SPC charts, and material certificates ship with the parts, giving you documented evidence of what was machined and what it was made from.
Are you a build-to-print manufacturer?
Yes. The IATF 16949 scope excludes product design under Clause 8.3, so this is a build-to-print operation. Parts are machined to your drawing; design responsibility, if needed, is scoped separately rather than implied.
What is the minimum order quantity for machined parts?
The MOQ is 1 piece. Prototype, single-part, and production orders are all accepted, so you can validate a design before committing to volume, then scale the same process up.
Can secondary operations be bundled with the machining?
Yes. Anodizing (standard and hard), plating, powder coating, painting, brushing, polishing, deburring, and heat treatment can be bundled so you receive finished parts rather than machined blanks.
How do I get a quote for machined parts?
Email a STEP or IGES file plus a toleranced 2D drawing to [email protected]. A design-for-manufacturing review and quote are returned, flagging any issues before you commit.
Continue reading: China CNC Prototype Factory · China CNC Prototype Services · China CNC Prototype Quality Control
Standards referenced on this page
- ASTM B211/B211M-19 — Standard Specification for Aluminum-Alloy Rolled or Cold Finished Bar, Rod, and Wire
- ASTM A276/A276M-17 — Standard Specification for Stainless Steel Bars and Shapes
- ISO 9001 — Quality management systems — Requirements