
- In-house: CNC milling (3/4/5-axis), turning, mill-turn, and grinding.
- Outsourced to qualified partners: heat treatment and surface finishing (including titanium stress relief above 500 °C).
- Build-to-print: IATF 16949 scope excludes product design (Clause 8.3).

Which CNC machining services run in-house?
The four metal-cutting processes that define most engineered parts are all in-house, which means a part does not leave the building between operations and there is one accountable supplier for the whole workpiece:
| Service | Capacity | Held tolerance |
|---|---|---|
| 3-axis milling | 50+ centers | ±0.003 mm |
| 4-axis milling | 20+ centers | |
| 5-axis milling | 20+ centers | |
| CNC turning | 25+ lathes | ±0.003 mm (milling) / ±0.002 mm (turning) |
| Mill-turn | Multi-task centers (Mazak / Brother class) | ±0.003 mm (milling) / ±0.002 mm (turning) |
| Precision grinding | 7+ (surface / centerless / cylindrical) | ±0.002 mm |
Max workpiece size is 1300 × 700 × 600 mm for milling and Ø720 × 1280 mm for turning, so the service is not limited to small prototype work.
If your part sits outside those envelopes, say so in the quote request; the answer should be a clear yes or no, not a stretch. Knowing the envelope is part of knowing the boundary.
The reason to run these four in-house is not bragging rights; it is that a part with milling, turning, and grinding steps never leaves the building between operations. Every hand-off is a chance for a tolerance to drift or a queue to form, and keeping the cutting under one roof removes most of those hand-offs by design.
Which processes are outsourced, and why does that matter?
Not every process belongs under one roof, and a compliant shop says so. Heat treatment and surface finishing run through qualified partners, while the factory keeps the metal cutting — and its tolerances — in-house. This matters for one reason: if you know which partner owns the anodizing or the stress relief, you can audit that link too, instead of discovering a hidden sub-contractor after a quality failure.
The in-house heat-treatment ovens reach 500 °C, which covers aluminum aging and low-temperature steel stress relief. Titanium stress relief needs roughly 788 °C, so it is outsourced — a boundary stated up front, not buried.
Stating the boundary up front is what lets you plan the audit and the schedule around it, instead of finding out about a sub-contractor only after a surface finish fails and the shipment is already late.
Is product design included in the scope?
No, and the certificate says so explicitly. The IATF 16949 scope reads "Manufacture of CNC metal machining parts" and excludes product design under Clause 8.3. This is a build-to-print service: the drawing and the datum scheme come from you, and the factory machines to them without reinterpretation.
Why this is a feature, not a gap: build-to-print keeps responsibility where it belongs — the design is yours, the machining is the factory's. If a program needs design ownership, that is a separate conversation scoped before work starts, not a silent assumption.
Build-to-print also means the shop will not quietly reinterpret your datum scheme to make a part easier to machine. If a feature cannot be held as drawn, the DFM review raises it before cutting, and the decision stays with you. That is the accountability a stated scope buys, and it is worth asking for explicitly.
Which certifications cover the machining services?
Three certificates, each covering a different layer of the service, all issued against the same legal entity:
| Standard | Certificate number | What it covers |
|---|---|---|
| ISO 9001:2015 | 116024/A/0001/UK/En | Quality management system — machining of metal parts |
| IATF 16949:2016 | 131941/A/0001/SM/En | Automotive process control — SPC, PPAP, FMEA, traceability |
| ISO 14001:2015 | 116024/B/0001/UK/En | Environmental management related to machining |
The IATF 16949 certificate is the meaningful one for regulated buyers: it means the process control disciplines — control plans, SPC, PFMEA, traceability — are in place and third-party surveilled, not just claimed.
How does the service span prototype to production?
The service is continuous, not split. The same machines, the same material controls, and the same inspection bench run a one-piece prototype and a production batch. That is the point of CNC-first prototyping: when a design validates and moves to volume, the manufacturing method does not change — only the quantity and the fixtures do.
There is no minimum order. The MOQ is 1 piece, and lead time is set by complexity: roughly 3 days simple, 7 days standard, 30 days when surface finishing or a 10–20 step process is involved.
Tell the shop your target date and it will tell you honestly whether it holds. A supplier that pushes back on an unrealistic date is protecting your schedule; a supplier that accepts every date is protecting only the sale.
The continuity matters in the other direction too: a production problem found later can be traced back to the same process that made the prototype, because it is the same process. A shop that runs prototype and production on one floor gives you a single thread to pull when something goes wrong in the field.
What surface finishing can be bundled?
Finishing runs through qualified partners and is bundled so you receive a finished part, not a blank to finish yourself:
- Anodizing: standard and hard anodizing for aluminum.
- Plating: zinc, nickel, silver, gold, and chrome.
- Coatings: powder coating, painting, brushing, and mirror polishing.
- Heat treatment: vacuum, bright, carburizing, nitriding, and stress-relief aging.
Each finishing option carries its own tolerance and schedule consequence. Anodizing adds a few microns and changes a thread's feel; plating changes a fit; heat treatment can move a surface that was just ground. The shop should tell you which of these apply to your part and how they affect the final dimension, not just list the menu.
What should you confirm before engaging a machining service?
These are the boundary questions that reveal whether a service is documented or hand-waved:
- Which processes are yours, and which are subcontracted? The answer should be specific and immediate.
- What does the certificate scope actually say? Read it — a narrowed scope is a sign of honesty, not weakness.
- Can you show the machine list? A manufacturer names models and counts; a trading desk recycles brochures.
- Who measures the parts? In-house CMMs mean in-house accountability for tolerance.
Ask these of any supplier, including this one — the answers are on this page and verifiable in writing.
How do you tell an in-house process from a subcontracted one?
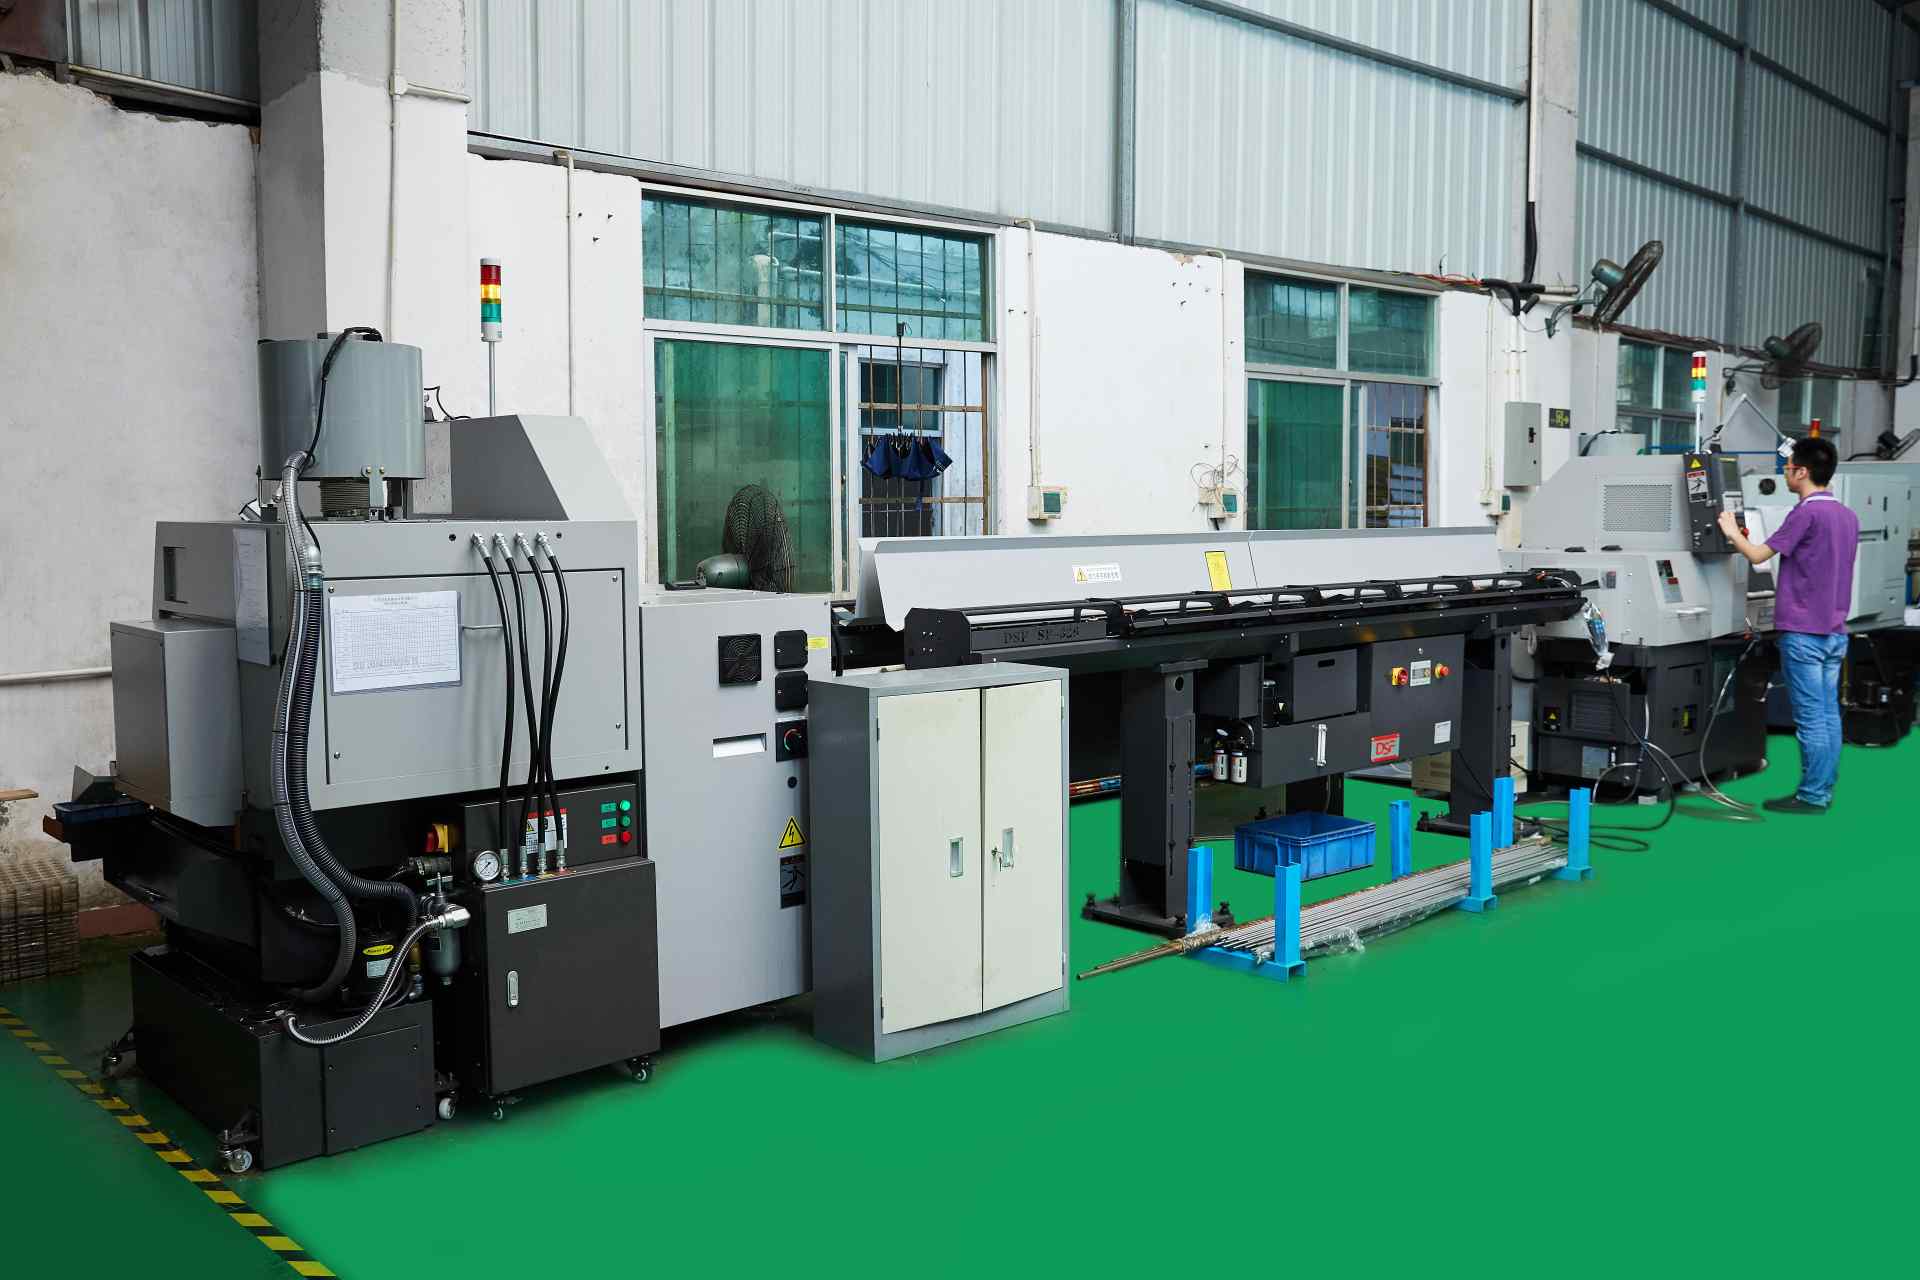
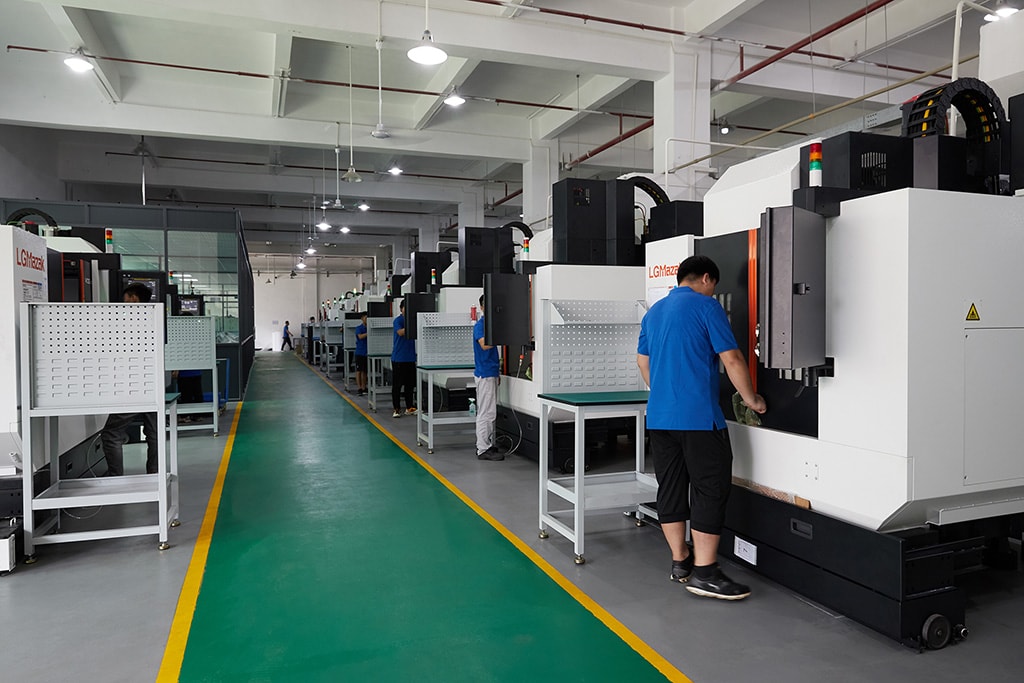
The honest answer is not a list of capabilities; it is a boundary. A shop that runs milling, turning, mill-turn, and grinding in-house can say exactly which of these touch your part, on which machine. A shop that sub-contracts a step should say so and name the partner, because the moment a process leaves the building, your audit has to follow it.
Ask it directly: "which of these processes does your own floor run, and which do you send out?" The answer should arrive in a sentence, with the partner named for anything outsourced. A vague answer is the boundary being hidden, and a hidden boundary is a hidden risk.
Why does the in-house/outsourced split change your audit plan?

Every outsourced step is a link you have to audit separately. If anodizing is subcontracted, your audit does not end at the machining floor — it extends to the finishing partner's process, its quality records, and its own traceability. A shop that tells you this up front lets you plan for it; a shop that hides it lets you discover it after a finish fails.
| Process | Where it runs | What it means for your audit |
|---|---|---|
| Milling, turning, mill-turn, grinding | In-house | One floor to inspect, one accountable owner |
| Heat treatment | Qualified partner | Extend the audit to the partner's records |
| Surface finishing | Qualified partner | Confirm who owns the finished dimension |
The split itself is not a red flag — every serious shop outsources heat treatment and finishing. The red flag is not knowing about it. A boundary stated plainly is a boundary you can audit; a boundary buried in the fine print is one you will trip over.
How do you read a service boundary as a schedule risk?
A part with an outsourced step has a longer and more fragile schedule than a part that stays on one floor. Every hand-off to a partner adds transit time, a queue at the partner's door, and a chance for the finish to move a dimension you already accepted. The shop that tells you which steps leave the building is telling you where the schedule can slip.
That is why the lead time is stated as tiers set by complexity, not as a single promise. A simple part ships in about 3 days, a standard multi-operation part in about 7, and a part with surface finishing or many steps in about 30. The finishing tier is longer because the part leaves and comes back, and a shop that explains that is a shop you can plan around.
What does "one accountable supplier" mean across a multi-step part?
When a part needs milling, then grinding, then anodizing, the question is who owns the final dimension. One accountable supplier means one name signs for the whole part — even when a partner runs the anodizing. If the finish moves a bore, that supplier owns the correction, not you, and not a chain of vendors each pointing at the next.
- Machining tolerances — owned by the in-house floor.
- Grinding tolerances — owned in-house to ±0.002 mm.
- Finished dimensions after plating or coating — owned by the same supplier, which manages the partner.
That ownership is the difference between buying a part and buying a set of subcontracts. Ask who owns the finished dimension; the answer tells you who you will call if it is wrong.
How do you verify a tolerance claim across processes?
A tolerance claim is only as strong as its weakest process. Milling and turning hold ±0.003 mm (milling) / ±0.002 mm (turning); grinding holds ±0.002 mm. The two numbers describe different operations, and you should read them together: a part that needs a ±0.002 mm bearing seat is a grinding job, and a shop that routes it correctly is reading the drawing, not just quoting it.
The verification is the same as anywhere else: ask for the measurement, not the promise. A CMM report against your drawing, an SPC chart with a Cpk number, and the material certificate behind it. The process may differ, but the evidence standard does not.
How do milling, turning, and grinding split the tolerance work?
Each process owns a part of the tolerance budget, and the split matters for cost. Milling and turning hold ±0.003 mm (milling) / ±0.002 mm (turning) for the general features; grinding takes over where the print needs ±0.002 mm. If you tolerance a general feature at grinding-grade, you pay grinding-grade price for a feature that did not need it.
| Feature type | Process that owns it | Tolerance |
|---|---|---|
| General machined features | Milling / turning | ±0.003 mm (milling) / ±0.002 mm (turning) |
| Bearing seats, roundness-critical surfaces | Precision grinding | ±0.002 mm |
The DFM review is where this split gets applied to your drawing. A good review tells you which features need grinding and which do not, so the tolerance budget is spent where function actually demands it.
How does MOQ 1 change what you can validate before volume?
A minimum order of one piece means you are not forced to bet on a batch to test a design. You can machine a single part in the production material, measure it, test the fit, and only then commit to volume — on the same machines and the same process that will run the production lot. The prototype is not a different process; it is the first unit of the production process.
That continuity is the whole point of CNC-first prototyping. When the single part validates, the method does not change for the thousand — only the fixtures and the quantity do. A shop that runs prototype and production on the same floor is a shop where the test result actually transfers.
How do you close the service loop from quote to inspected part?
The service loop closes the same way it opened: with evidence. The quote was a test of how the shop reads your drawing; the delivery is the test of whether it did what it said. Match the part to the drawing revision, the CMM report to the critical dimensions, and the material certificate to the specified grade, and the loop is closed.
A service that can show you the whole loop — from the in-house/outsourced boundary at the quote, to the measurement at the delivery — is a service with nothing to hide. That is the boundary this page states plainly, and the reason the loop is short enough to verify.
How do you confirm a partner's quality before it touches your part?
The outsourced steps are only as controlled as the partner that runs them, so the disclosure is not enough by itself — the partner has to be qualified. Ask how the shop qualifies its heat-treatment and finishing partners, what records it keeps on them, and whether you can audit the link that runs your part. A shop that can name the partner and show the qualification is managing the boundary; a shop that cannot is just sending the part out.
The same question applies in reverse: who checks the partner's work when it comes back? A finished part should be re-measured against the drawing after plating or heat treatment, not accepted on the partner's word. That re-measurement is where the accountable supplier earns the name.
How do the three certificates divide the service into layers?
The three certificates do not overlap; they stack. ISO 9001:2015 covers whether the quality system behind the service exists. IATF 16949:2016 covers whether it is automotive-grade — SPC, PPAP, PFMEA, traceability. ISO 14001:2015 covers the environmental side of running the service. Each layer answers a different buyer question, and a shop that holds all three has answered all three.
Read them as layers, not logos: the first tells you the system is real, the second tells you it is surveilled to a stricter standard, and the third tells you the environmental obligations are managed. Together they describe a service you can audit at every layer.
What this shop actually runs
Ask for capability evidence and the answer should be specific. The facility behind this guide runs 100+ CNC machines on a 6,800 m2 floor in Dongguan, China, with 100+ staff. The machine list, by category:
- 5-axis machining centres (10+) - Mazak VARIAXIS I-600 (510/910/510 mm travel, 12,000 rpm, 22 kW, 71.6 N·m, 30-tool BT40) and Mazak INTEGREX I-250H S (B-axis 0.0001°, 24 kW, 124 N·m, 38-tool HSK-A63). Meant for compound-angle parts, single-setup multi-face prismatic work, and aerospace fittings where datum transfer loss is unacceptable.
- 3-axis / 4-axis machining centres (50+) - Brother SPEEDIO S500Z2N / S700Z2N (10,000 rpm, 14/21-tool ATC, 0.7 s tool-to-tool, Z-axis 2.2 G) and Mazak VCE-430A L / VCE-570C L (10,000 rpm, 118 N·m, 24-tool ATC). Meant for prismatic parts, plates, brackets, housings.
- Swiss-type turning centres (10+) - Citizen Cincom A20-3F7 (Φ20 mm, 10,000 rpm), TSUGAMI B0206-III / B0205-III (Φ20 mm, 0.1 µm), STAR SR-32JII / SR-32J Type N (Φ32 mm, 8,000 rpm). Meant for long, slender rotational parts at ±0.002 mm.
- CNC turning centres (20+) - HEADMAN T70M/1250 (720 mm swing, 117 mm bore, 3,000 rpm, BMT75 12-station turret). Meant for shafts, bushings, flanges up to ±0.002 mm.
- Wire EDM (5+) - Sodick AQ535L (550/350/300 mm travel, ±20° taper, 800 kg workpiece). Meant for hardened tool steel, internal splines, sharp internal corners that milling cannot reach.
- Inspection: Hexagon CMM + 20+ gauges - Hexagon CMM for coordinate measurement, plus vision system, profilometer, hardness tester, coating thickness gauge, XRF for material verification. The 10:1 rule (gauge 10x more accurate than the band) is applied to every feature.
- Machine highlights - VARIAXIS I-600: one-setup multi-face 5-axis + MAZA-CHECK auto-calibration; INTEGREX I-250H S: DONE-IN-ONE mill-turn, B-axis 0.0001° + Ai thermal shield; SPEEDIO S500Z2N / S700Z2N: Z-axis 2.2 G + 0.7 s ATC; Swiss-type: guide-bush switchable + 0.1 µm resolution.
Tolerances held: milling ±0.003 mm, turning ±0.002 mm, grinding and wire EDM ±0.002 mm. Capability: Ppk >= 1.67 initial and Cpk >= 1.33 in production on key characteristics.
Certifications: ISO 9001:2015 (116024/A/0001/UK/En), IATF 16949:2016 (131941/A/0001/SM/En, clause 8.3 design excluded, disclosed openly) and ISO 14001:2015 (116024/B/0001/UK/En), issued to Dongguan Zhuohang Ltd, USCC 91441900MA4UWT6X39, established 2005.
Service area: Austria, Belgium, the Czech Republic, Denmark, France, Germany, Greece, Hungary, Ireland, Italy, the Netherlands, Spain, Sweden and the United Kingdom in Europe; Brazil, Canada, Mexico and the United States in the Americas; China, Israel, Japan, Singapore and Sri Lanka in Asia; Australia and New Zealand in Oceania; and South Africa in Africa — built in China, shipped worldwide.
Contact: Felipe Iglesias, [email protected], +86 13126536955.
Need a machining service with boundaries you can audit?
Send your drawing to [email protected] or call +86 13126536955 for a DFM review and quote.
Frequently Asked Questions
Which CNC machining services do you provide?
CNC milling (3-axis, 4-axis, 5-axis), CNC turning, mill-turn, and precision grinding, plus bundled surface finishing and heat treatment. Milling and turning hold ±0.003 mm (milling) / ±0.002 mm (turning); grinding holds ±0.002 mm.
Which processes are outsourced?
Heat treatment and surface finishing are run through qualified partners, while milling, turning, mill-turn, and grinding are in-house. Titanium stress relief above 500 °C is outsourced; the factory's ovens reach 500 °C.
Is product design included in your IATF 16949 scope?
No. The IATF 16949 scope excludes product design under Clause 8.3, so this is a build-to-print service. Parts are machined to your drawing; design responsibility is scoped separately if a program needs it.
What is the minimum order quantity for CNC machining?
The MOQ is 1 piece. Single-part prototypes, small batches, and production runs are all accepted, so the same process and documentation carry from first article through volume.
What are the lead times for machining services?
Roughly 3, 7, or 30 days depending on complexity and the number of process steps. Simple parts ship in about 3 days; parts with surface finishing or many operations fall into the 30-day tier.
Which certifications cover the machining services?
In short, ISO 9001:2015 (116024/A/0001/UK/En) covers the quality system, IATF 16949:2016 (131941/A/0001/SM/En) covers automotive process control, and ISO 14001:2015 (116024/B/0001/UK/En) covers environmental management — each issued against Dongguan Zhuohang Ltd
How do I request a machining quote?
Email a STEP or IGES file plus a toleranced 2D drawing to [email protected]. A design-for-manufacturing review and quote are returned, flagging any manufacturability issues before you commit.
Standards referenced on this page
- ISO 14001 — Environmental management systems — Requirements with guidance for use
- IATF 16949:2016 — Automotive quality management system standard
- ASTM B348/B348M-21 — Standard Specification for Titanium and Titanium Alloy Bars and Billets