
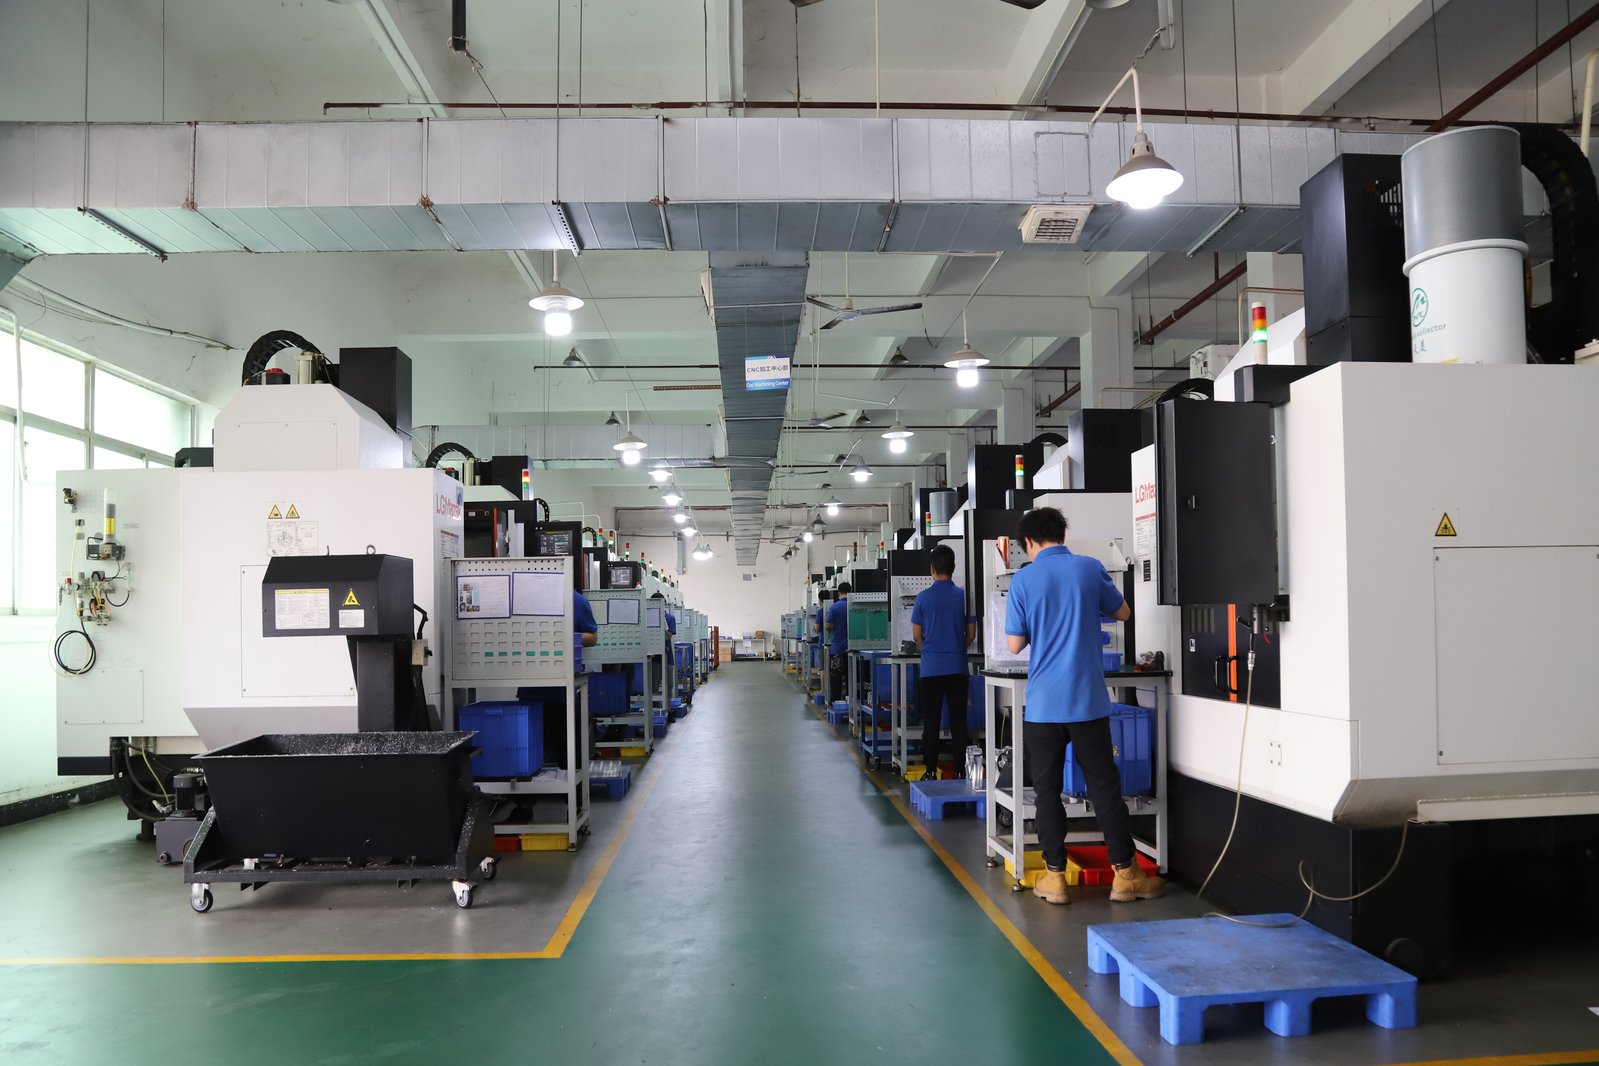
Aerospace prototypes get ordered for one reason: to learn something a drawing cannot tell you. Fit, function, weight, stiffness, supplier capability, or simply whether the design survives a test. What you learn depends almost entirely on what you verify before and after the part is cut. An aerospace prototype machined in China on the wrong grade, with no material record and no dimensional evidence, teaches you nothing except that the sourcing process was rushed. This article walks through the material, documentation, and tolerance decisions that make a prototype sample worth the money, and how to get them written into the quote instead of discovered after shipment.
1. What makes an aerospace prototype different from any other CNC prototype?
The geometry might be identical to a medical or automotive sample. What changes is the context around it. Aerospace drawings flow down requirements the buyer may not see: the alloy must be procured to an AMS or ASTM standard, the heat must be traceable, the first article may need to be reviewed before any follow-on quantity is released, and record retention periods run for years. A prototype is the first point in that chain, and it sets the precedent for everything that follows.
For the buyer, the practical difference is that even a one-off sample should be treated as the seed of a quality record. If the prototype later becomes a production part, the material certificate, the dimensional report, and the approved drawing from the sample phase become the baseline documents your production supplier works from. Replacing a lost certificate at the prototype stage is annoying; replacing one when the part is in serial production is a much bigger problem. Spend the documentation effort on the first sample and every later order gets cheaper to release.
There is one more reason to run the aerospace discipline on the very first sample: an audit trail is only as strong as its earliest entry. If the prototype is produced with no material record and no dimensional evidence, the production release later starts from scratch — a fresh certificate, a fresh first article, a re-qualification — and the time saved on the sample reappears downstream. Prototyping fast is good; prototyping fast while keeping the record clean is what actually shortens the program.
2. Which material evidence should travel with an aerospace prototype?
Aerospace stock is bought to a named specification with a named condition, not to a nickname. When your drawing calls for 6061-T6 or 17-4PH in the H1025 condition or Ti-6Al-4V per an AMS or ASTM grade, the supplier's material certificate is the evidence that the specific heat of metal in the machine matches that standard. The certificate is the only link between a written chemistry and the bar that was actually cut, so it has to exist at the receiving gate, tied to the physical stock, before the first op runs.
Read the certificate like an auditor, not like a clerk. Four fields decide whether it is usable: the heat or lot number must appear and match the marking on the delivered stock; the specification reference must be the one you flowed down, including the temper or condition; mechanical test values should be shown where the standard calls for them; and the document must be in English, because it is going into your quality file. When you RFQ a prototype from China, say explicitly that the stock must be procured to the standard you name and that substitution of an "equivalent" grade without written approval is a rejection. Equivalent is not a defined word in aerospace procurement, and a prototype cut from a domestic substitute teaches you nothing about the alloy you actually specified.
3. What tolerance should you specify on a prototype drawing?
Tolerance is a budget, and on a prototype the budget should go where the test checks. The realistic envelope for CNC machining holds regardless of the part's purpose: milling and turning hold ±0.003 mm on controlled features, precision grinding reaches ±0.002 mm, and the shop targets process capability of Ppk ≥ 1.67 at the initial study on critical characteristics and Cpk ≥ 1.33 on general characteristics. Capability is reported per characteristic: every report names the feature, its tolerance band, the sample size, the sigma method, and the study window. Those numbers are available at the prototype stage, but they are wasted if the drawing does not say which features need them.
Two rules keep the tolerance spend honest. First, put tight tolerance only where function or the validation test actually needs it, and express those features with GD&T against defined datums — a ±0.003 mm callout with no datum scheme cannot be measured consistently, so the CMM report you receive will reflect the datum choice as much as the part. Second, remember that a prototype cut on soft jaws with a job-shop program may not hold the same capability across a production run, even when the single sample measures in spec. The prototype proves the design can be made; capability on the critical characteristics is proven later, from production data. Ask the shop to flag in its report which results are single-sample measurements and which come from a monitored run.
4. What should the drawing package include for a clean prototype RFQ?
Prototype turnaround from China is only as fast as the information the shop can machine against, so the package you send decides the lead time and the number of clarifying questions. A complete aerospace prototype package has five parts: a 3D STEP or IGES model, a 2D drawing with tolerances and GD&T, the material specified by standard and condition, the surface finish and any post-machining treatment, and the documentation deliverables you want shipped with the parts. The last item is the one most RFQs forget, and it is the cheapest to add.
Add two sentences to the RFQ: the grade will be procured to the named standard and the certificate must accompany the stock, and the first article will be reviewed before the balance of the order is released. That second sentence changes the shop's behavior on sample one. It is also worth stating your tolerance assumptions for un-dimensioned features — the default the shop applies to a radius or a hole position — so the sample does not arrive with an argument about what the drawing meant. The services page for this shop lists the machining and finishing steps a prototype RFQ typically travels through.
Expect the design-for-manufacturing review to be an active conversation, not a one-way quotation. A good shop reads the model against the drawing and comes back with concrete notes: a wall that is too thin for the tolerance at that length, a corner radius smaller than the tool that will reach it, an internal thread that needs more engagement than the boss allows. Budget two or three revision cycles for an aerospace prototype, because the geometry is usually new, and treat each round of feedback as free design information rather than delay. The notes a shop returns on sample one are often worth more than the sample itself.
5. What does a prototype tell you that production tooling will not?
A CNC prototype is machined the same way production parts are machined — on the same class of 3-axis to 5-axis equipment — but not with the same process efficiency. Prototypes run on soft jaws or modular fixturing, with a program optimized for speed of delivery rather than cycle time, so surface finish, burr condition, and machining marks may differ from what a production cell would produce. That is normal, and it is worth documenting rather than hiding.
What the prototype does prove is the part of the design that depends on geometry and material: fit against mating parts, function of moving features, weight, and basic structural behavior. What it does not prove is the economics of production, the capability of a production-tooled process, or the finish you will get at high volume. When you review a prototype report, separate the two. A supplier that clearly states "this sample was cut on a prototype fixture, features X and Y are representative, finish is not production-typical" is giving you information you can act on. One that quietly implies the sample is what volume will look like is setting you up for a surprise at the PPAP stage.
Get the delta documented in writing and on camera. Ask the shop to note which features were cut with finishing passes, whether critical surfaces were measured before and after any heat treatment, and to include photos of the sample sitting on its fixture. Those details turn the prototype report from a list of numbers into a description you can compare against the production process later. If the shop cannot tell you how the sample was fixtured and measured, it cannot tell you what the sample proves.
6. Which documentation should you demand from a prototype shop in China?
Documentation is where a prototype supplier separates into two categories: those that treat a sample as a product and those that treat it as a favor. The minimum set for an aerospace prototype is a material certificate linked to the heat number, a dimensional report measured against your drawing revision, and for any part that will be reviewed before flight or follow-on quantity, a first article inspection in the AS9102 format — every characteristic listed with its required value, measured value, and the instrument used.
Name the instruments as well as the documents. A dimensional report means more when you know the critical diameters were measured on a CMM rather than assumed from the last setup. The quality page of this site shows the inspection equipment and process capability evidence the shop runs, so you can match each claim to an instrument before you commit. And put the deliverables in the quotation with a date, the same way you date the parts. A material certificate that arrives two weeks after the sample is a document that failed its purpose.
Agree on the language and retention of the records while the order is still a quotation. Aerospace files are read by auditors who may not read Chinese, so state that the certificate, the dimensional report, and the packing documents must be in English. State how long the records must be kept — the sector convention runs for years after the last part ships, and you want the file readable on the day an auditor asks for it. A prototype is a small order, but the records it generates can outlive several production programs.
7. How does AS9100 fit into a prototype-only order?
AS9100 is the aerospace quality management standard, and it is the common industry requirement in the sector, but it applies to suppliers, and most of the supply chain that feeds an aircraft program does not hold it. What actually reaches a machine shop is a set of flowed-down requirements in the contract — material certification, first article inspection, traceability, record retention — layered on top of a certified quality system. For a prototype order, the practical base is a shop certified to ISO 9001:2015, with the aerospace-specific evidence requested in writing.
The factory behind this site is ISO 9001:2015, IATF 16949:2016 (product design excluded) and ISO 14001:2015 certified, and its factory page documents the entity behind the brand. Whether your program additionally requires the shop to hold AS9100 is a contract question, not a marketing question: if it does, ask for the certificate and read the scope, because the scope names the processes and locations it covers. If it does not, do not let the absence become an excuse for skipping the material certificate and the first article. Those deliverables are purchased from any supplier, certified or not, and they are what protect your program.
8. Which aerospace alloys are worth prototyping, and where does the cost go?
Material choice moves the price and the lead time of an aerospace prototype more than any other single factor, because the cutting behavior of the alloys is so different. The table below is what a buyer typically sees when quoting prototype quantities in China.
| Alloy | Typical prototype use | Machining reality |
|---|---|---|
| 6061-T6 aluminum | Brackets, housings, test fixtures, non-structural fit checks | Cuts fast and predictably; the cheapest and quickest row on the list |
| 7075-T6 aluminum | High-strength fittings where the design will be weight-loaded | Machines well, but thin sections can move as residual stress releases; specify stress-relieved stock for thin-wall samples |
| 304 / 316L stainless | Corrosion-exposed hardware and cabin items | Work-hardens and needs rigid setups; moderate cost and speed |
| 17-4PH stainless | High-strength, corrosion-resistant actuators and fittings | Often prototyped in the annealed condition and heat treated after machining; adds a process step and a hardness check |
| Ti-6Al-4V (Grade 5) | Structural prototypes where strength-to-weight is the point | Slow cutting with real tooling cost; the premium row for both price and lead time |
| Inconel 718 | Parts that will sit near heat sources | Slow and hard on tooling; confirm sourcing of the grade with a traceable certificate before quoting |
Two buying rules follow. First, match the prototype alloy to the question the sample must answer. If the goal is geometry and fit, a 6061 stand-in for a 7075 design can cut the sample cost sharply and still validate the envelope. If the goal is material behavior, the sample must be cut from the real grade and condition, with the certificate to prove it. Second, confirm the shop can source the named grade with a traceable certificate before you compare quotes; a supplier that quotes an unverifiable substitute has given you a reason to walk away, not a discount.
The buyer's rule of thumb: treat the material certificate, the dimensional report, and the first article record as deliverables with dates, exactly as you treat the prototype itself. If the quotation does not commit to them in writing, the quotation is incomplete, and the sample, however well machined, will not survive your own quality review.
Frequently Asked Questions
What documents should I ask for with an aerospace CNC prototype?
At minimum a material certificate matching the heat number of the stock that was cut, and a dimensional report measured against your drawing revision. For a first sample that will be flight-reviewed or scaled to production, add a first article inspection in the AS9102 format. Request them in the RFQ so they are priced and dated like any other deliverable.
Is AS9100 certification required for prototype parts?
AS9100 is the common aerospace quality management requirement in the industry, but whether your prototype order needs it depends on what your contract flows down. Many prototype programs run on a certified ISO 9001:2015 quality system plus written requirements for material certificates and first article evidence. If a certificate is required, ask to see it and read the scope.
What tolerance is realistic on an aerospace prototype?
Milling and turning hold ±0.003 mm and precision grinding holds ±0.002 mm, with process capability Ppk ≥ 1.67 at the initial study on critical characteristics and Cpk ≥ 1.33 on general characteristics. Capability is reported per characteristic: every report names the feature, its tolerance band, the sample size, the sigma method, and the study window. On a prototype, tighten only the features the validation will check, and define datums so the dimensional report is meaningful.
Should the prototype be machined in the final production alloy?
Only if the sample exists to validate material or structural behavior. For pure fit and function checks, a stand-in alloy with similar machinability is a legitimate cost saver. Name the prototype's goal in the RFQ and the shop will recommend the right stock instead of guessing.
What should a first article inspection report for a prototype include?
Every characteristic on the drawing — dimensions, geometric callouts, notes, material condition, and finish — with the required value, the measured value, and the instrument used for each. Non-conforming characteristics are flagged for disposition rather than quietly corrected.
How is a CNC prototype different from a production part?
Prototypes run on soft jaws or modular fixtures with delivery-optimized programs, so cycle time and surface finish may not represent production. What the sample proves is geometry, fit, and material behavior; production capability is proven later from a tooled run with SPC data.
Which aerospace alloys machine best as prototypes?
6061-T6 and 7075-T6 aluminum, 304 and 316L stainless, 17-4PH, and Ti-6Al-4V cover most prototype work. Nickel alloys like Inconel 718 are machinable but slow and expensive, so verify the grade is available with a traceable certificate before committing.
Need a prototype quote that includes the material and documentation plan?
Send the drawing, the alloy standard, and your deliverable list through the contact page — the review comes back with the machining, tolerance, and documentation plan stated in writing.